Most remodels begin with a leap of faith — you approve a quote and hope you will love the result. There is a better way.
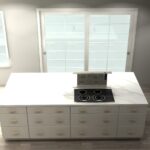
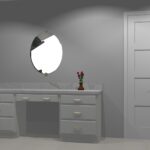
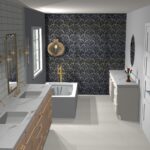
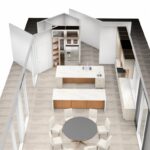
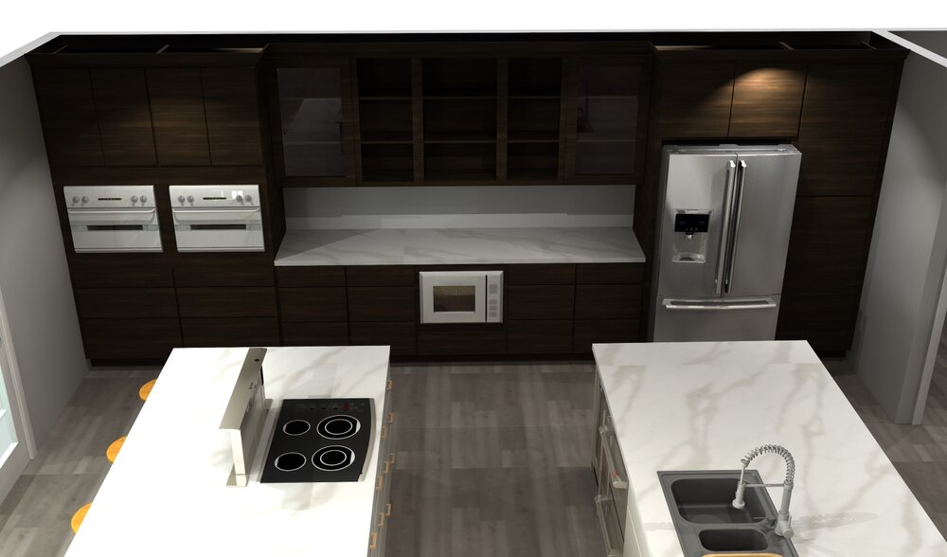
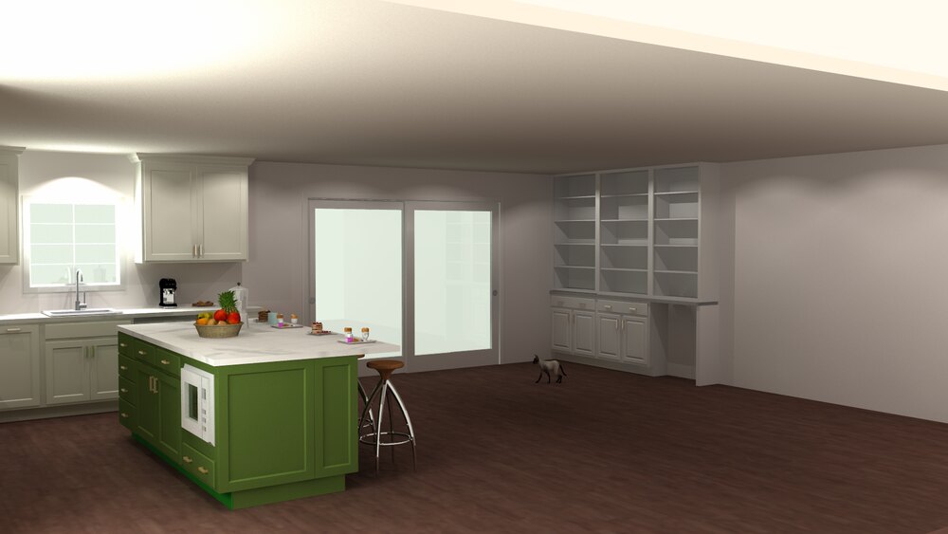
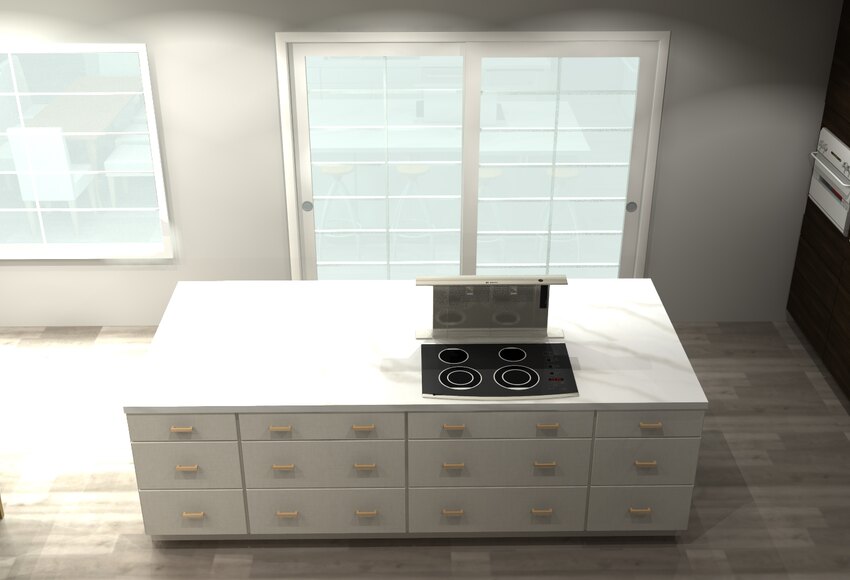
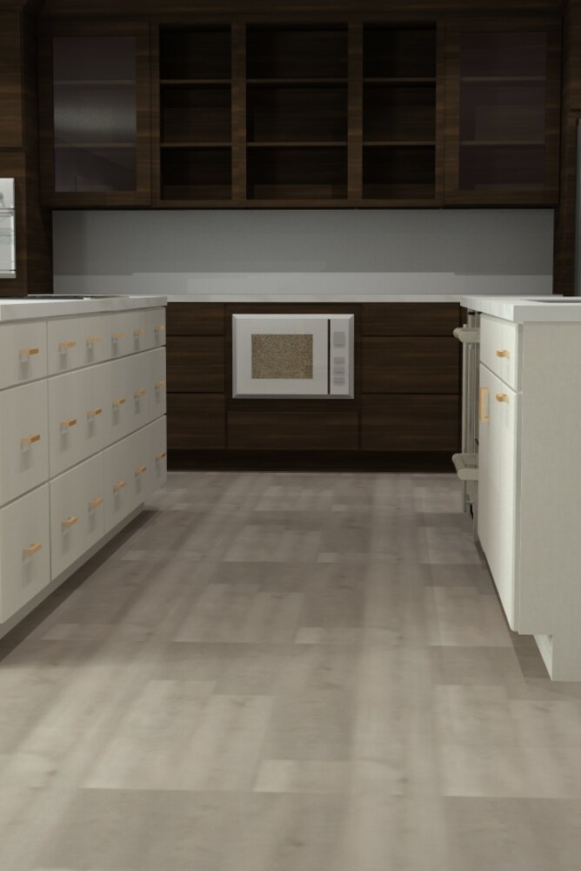
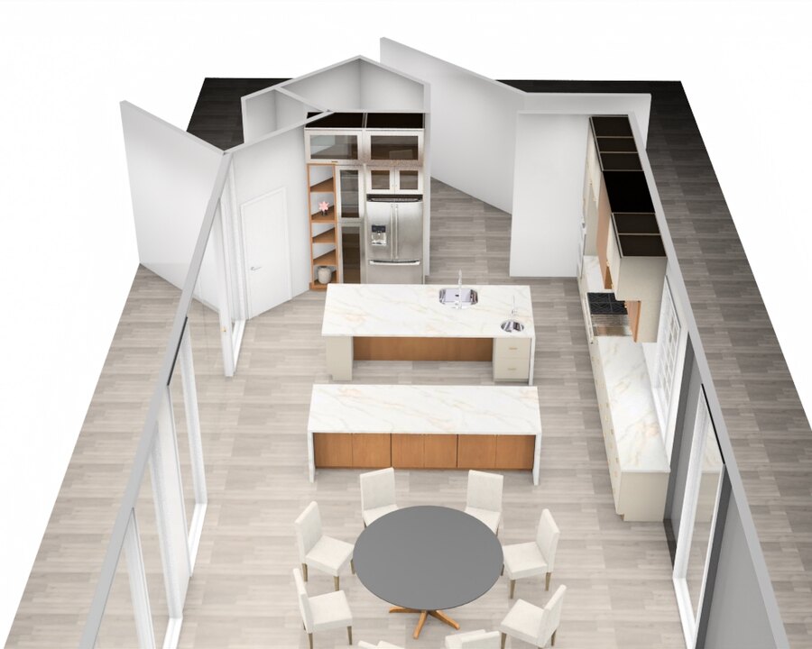
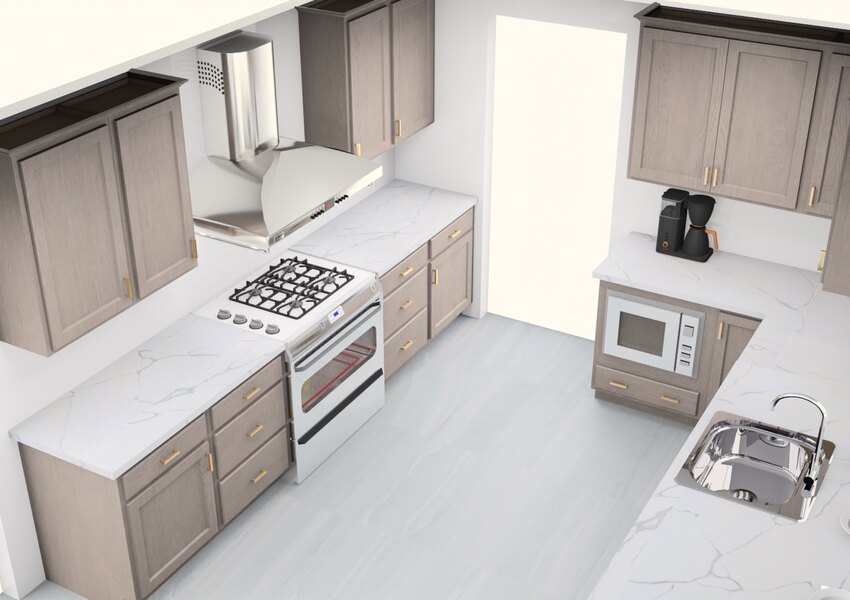
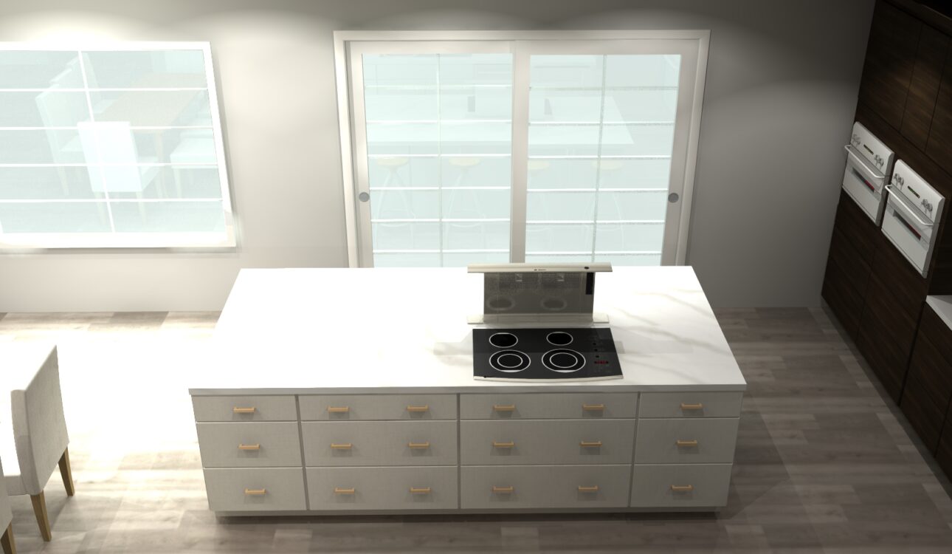
By designing your kitchen, bath, or closet in photorealistic 3D first, you get to walk through the finished space before construction ever starts. Cabinet finishes, counter materials, hardware, lighting — you see them together, refine them, and fall in love with the design before committing.
The payoff is simple: fewer surprises, fewer change orders, and a finished space that looks exactly like what you signed off on. That confidence is the whole point.