Services
Every project starts with how you live and ends with a room you've already seen in 3D. Here's what Eduardo designs.
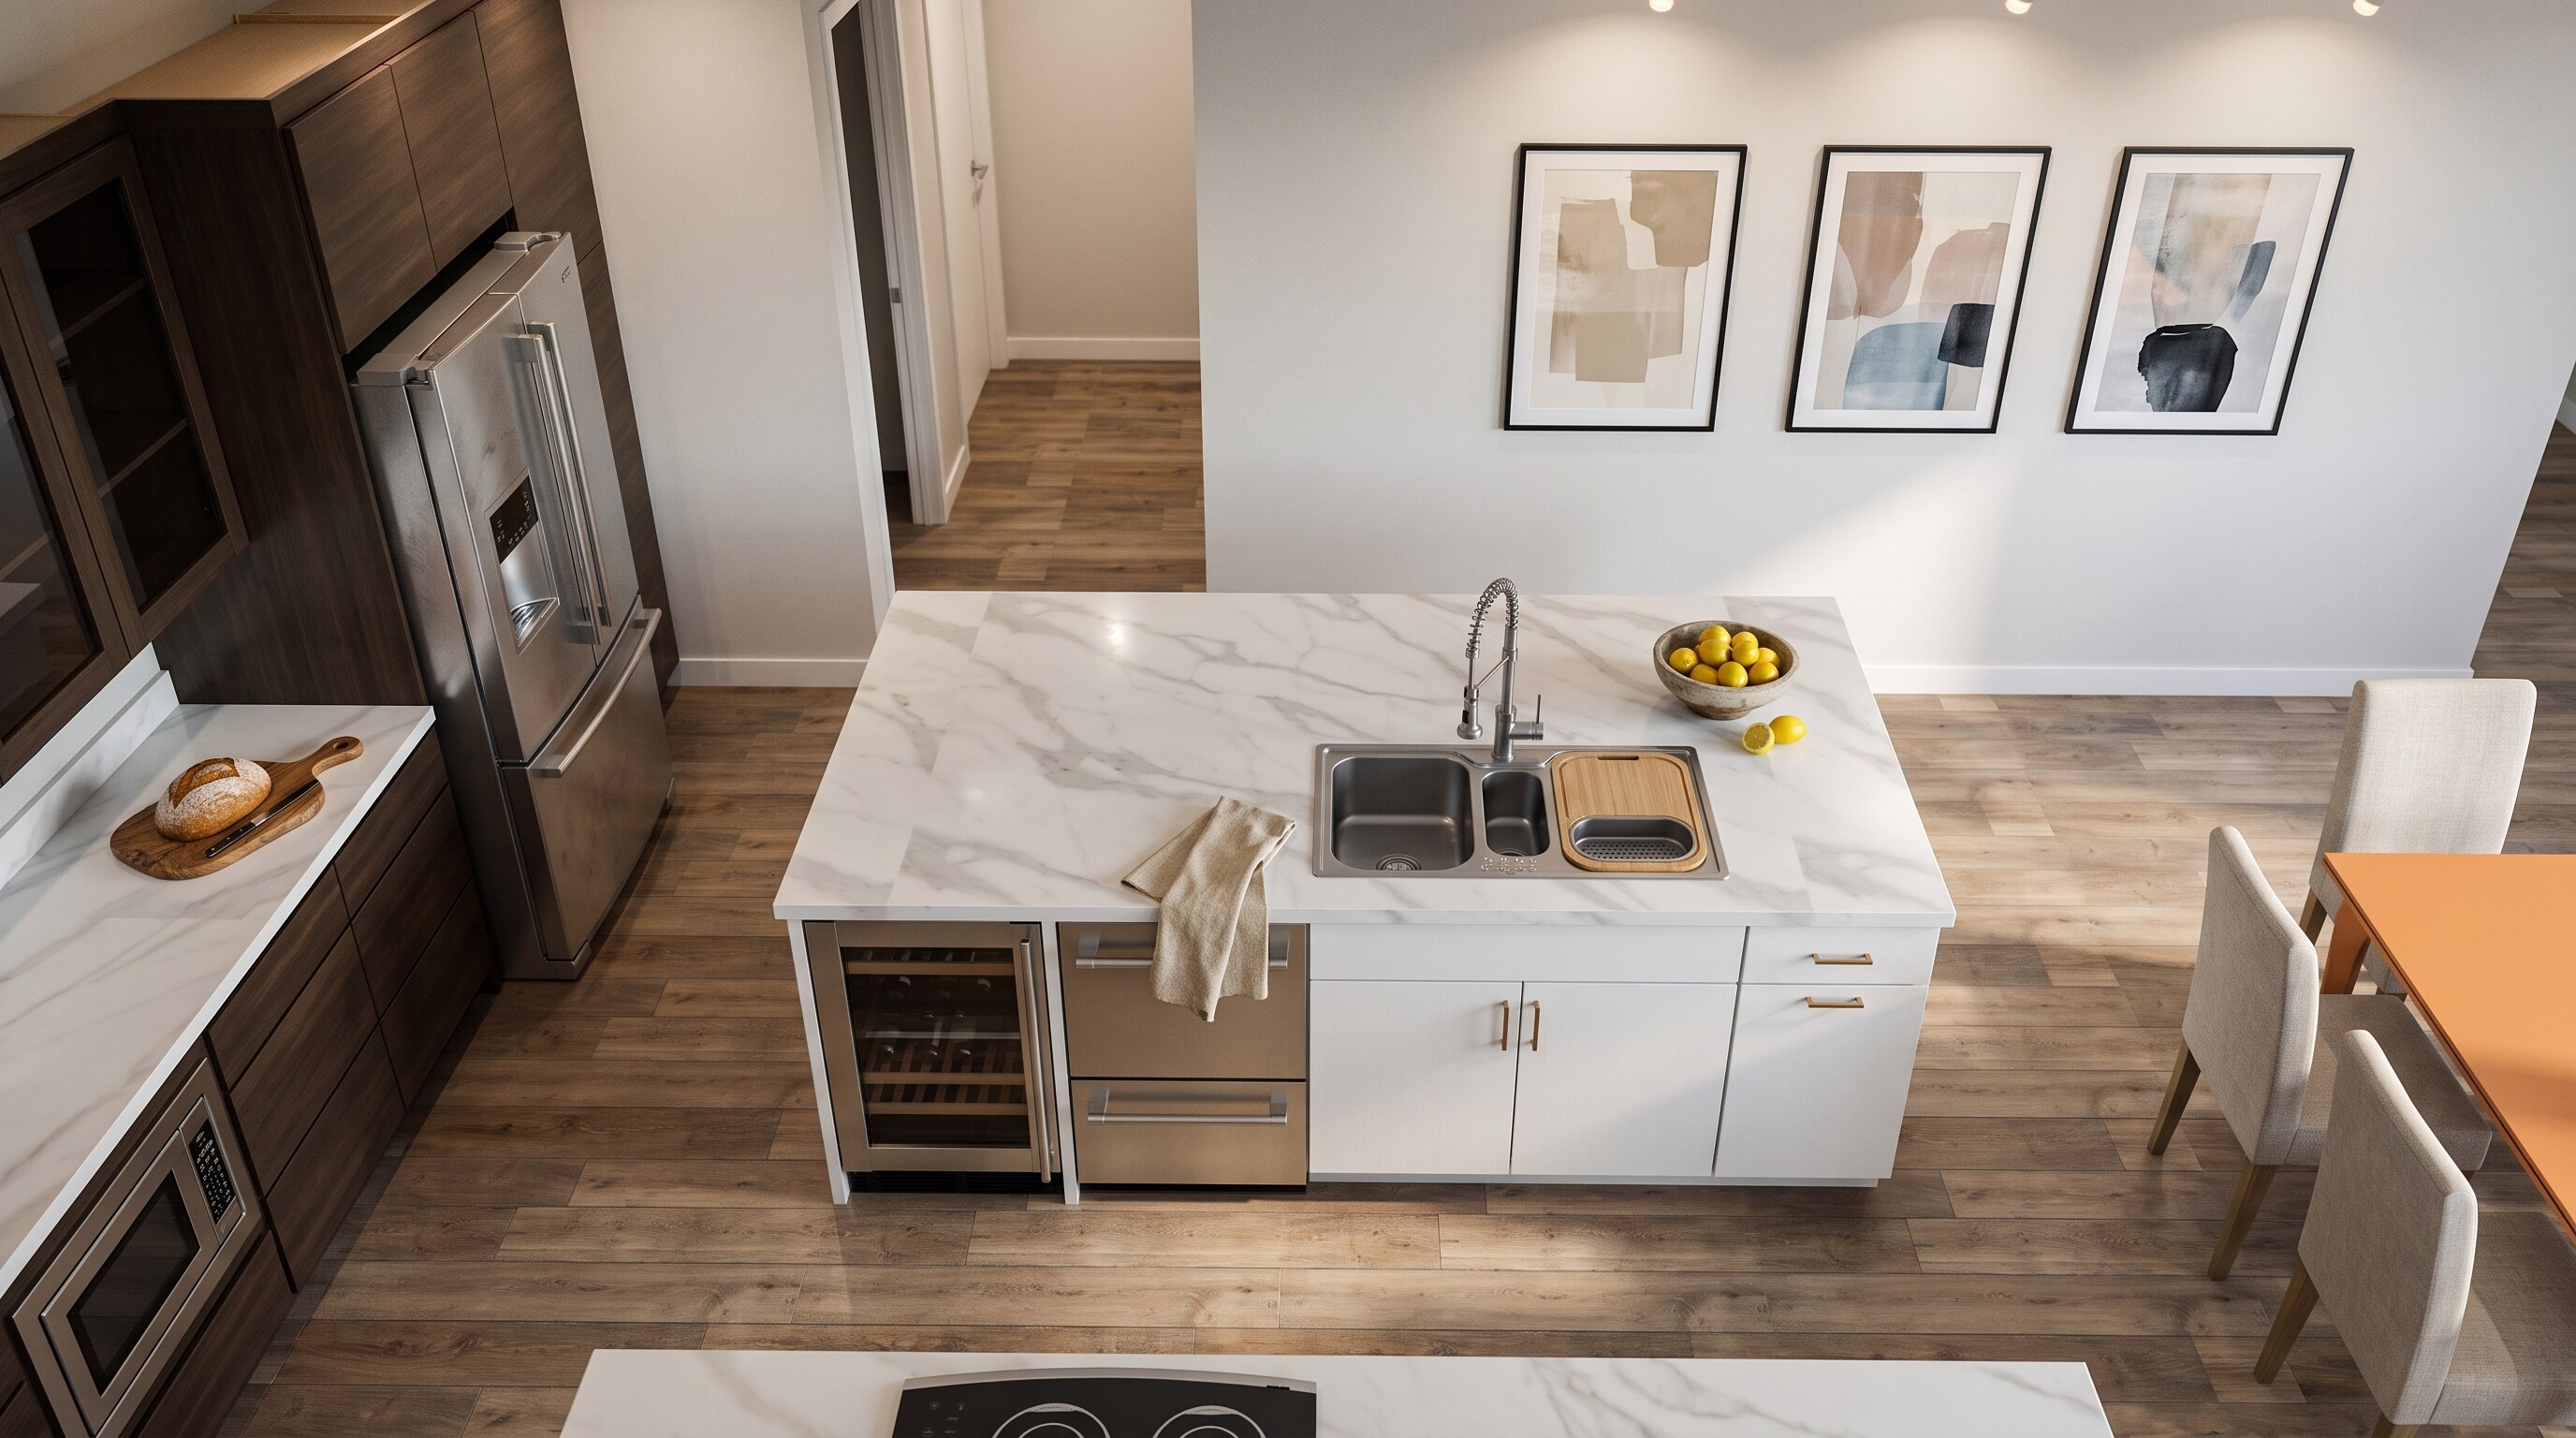
01 — Kitchens
The kitchen is where your family actually lives. Eduardo designs it around the way you cook, gather, and entertain — layout, cabinetry, lighting, and materials chosen for your life, not a showroom's.
You'll walk through the finished room in photorealistic 3D before a single cabinet is ordered.
Start With a Consultation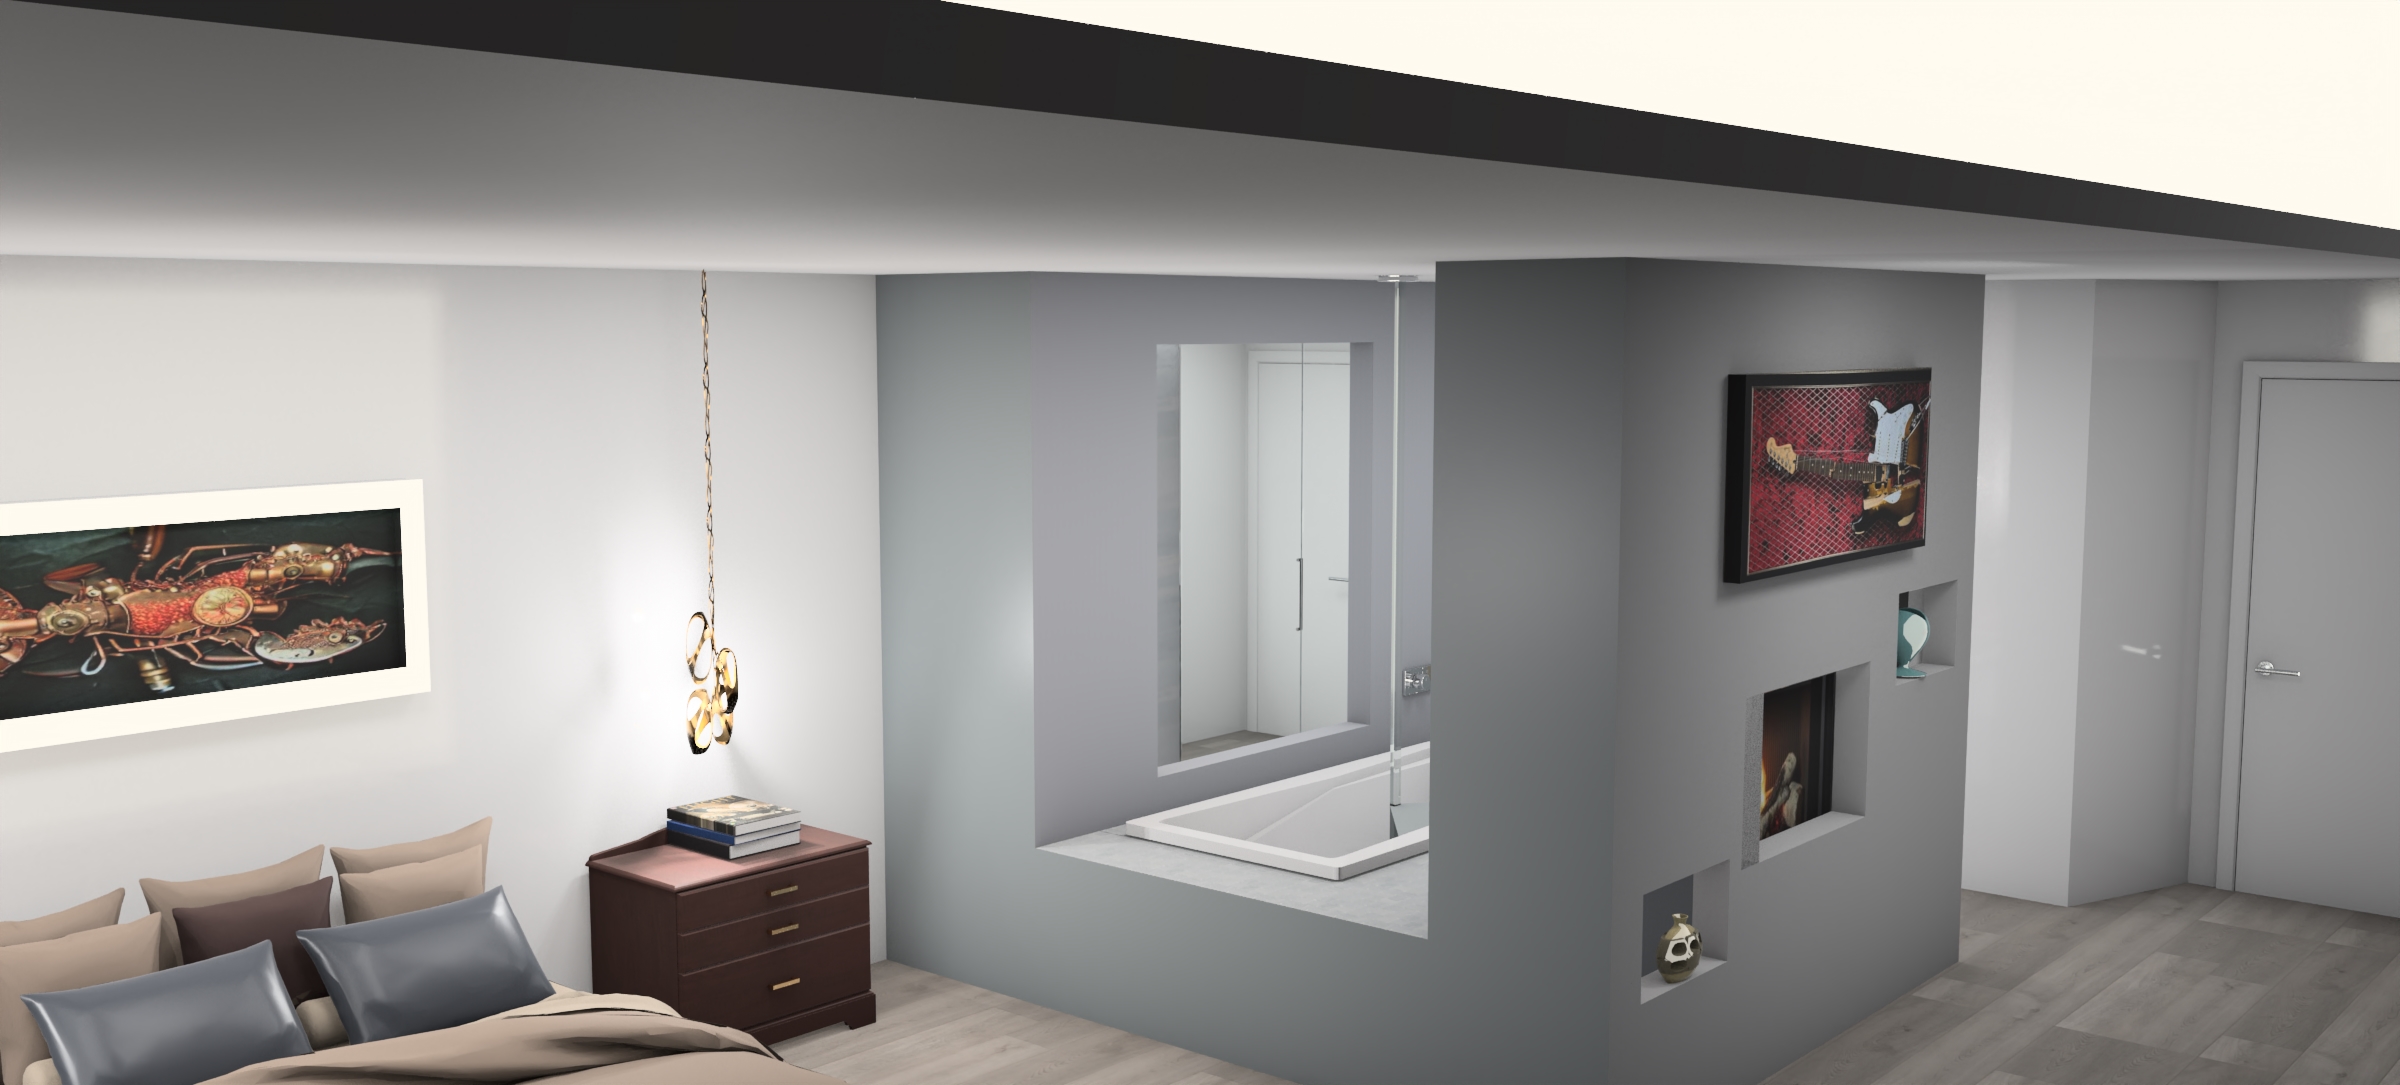
02 — Bathrooms
From compact powder rooms to full primary suites — calm, functional bathrooms with materials that stand up to daily life and details that make the room feel finished.
See the tile, the vanity, and the light before you commit to any of it.
Start With a Consultation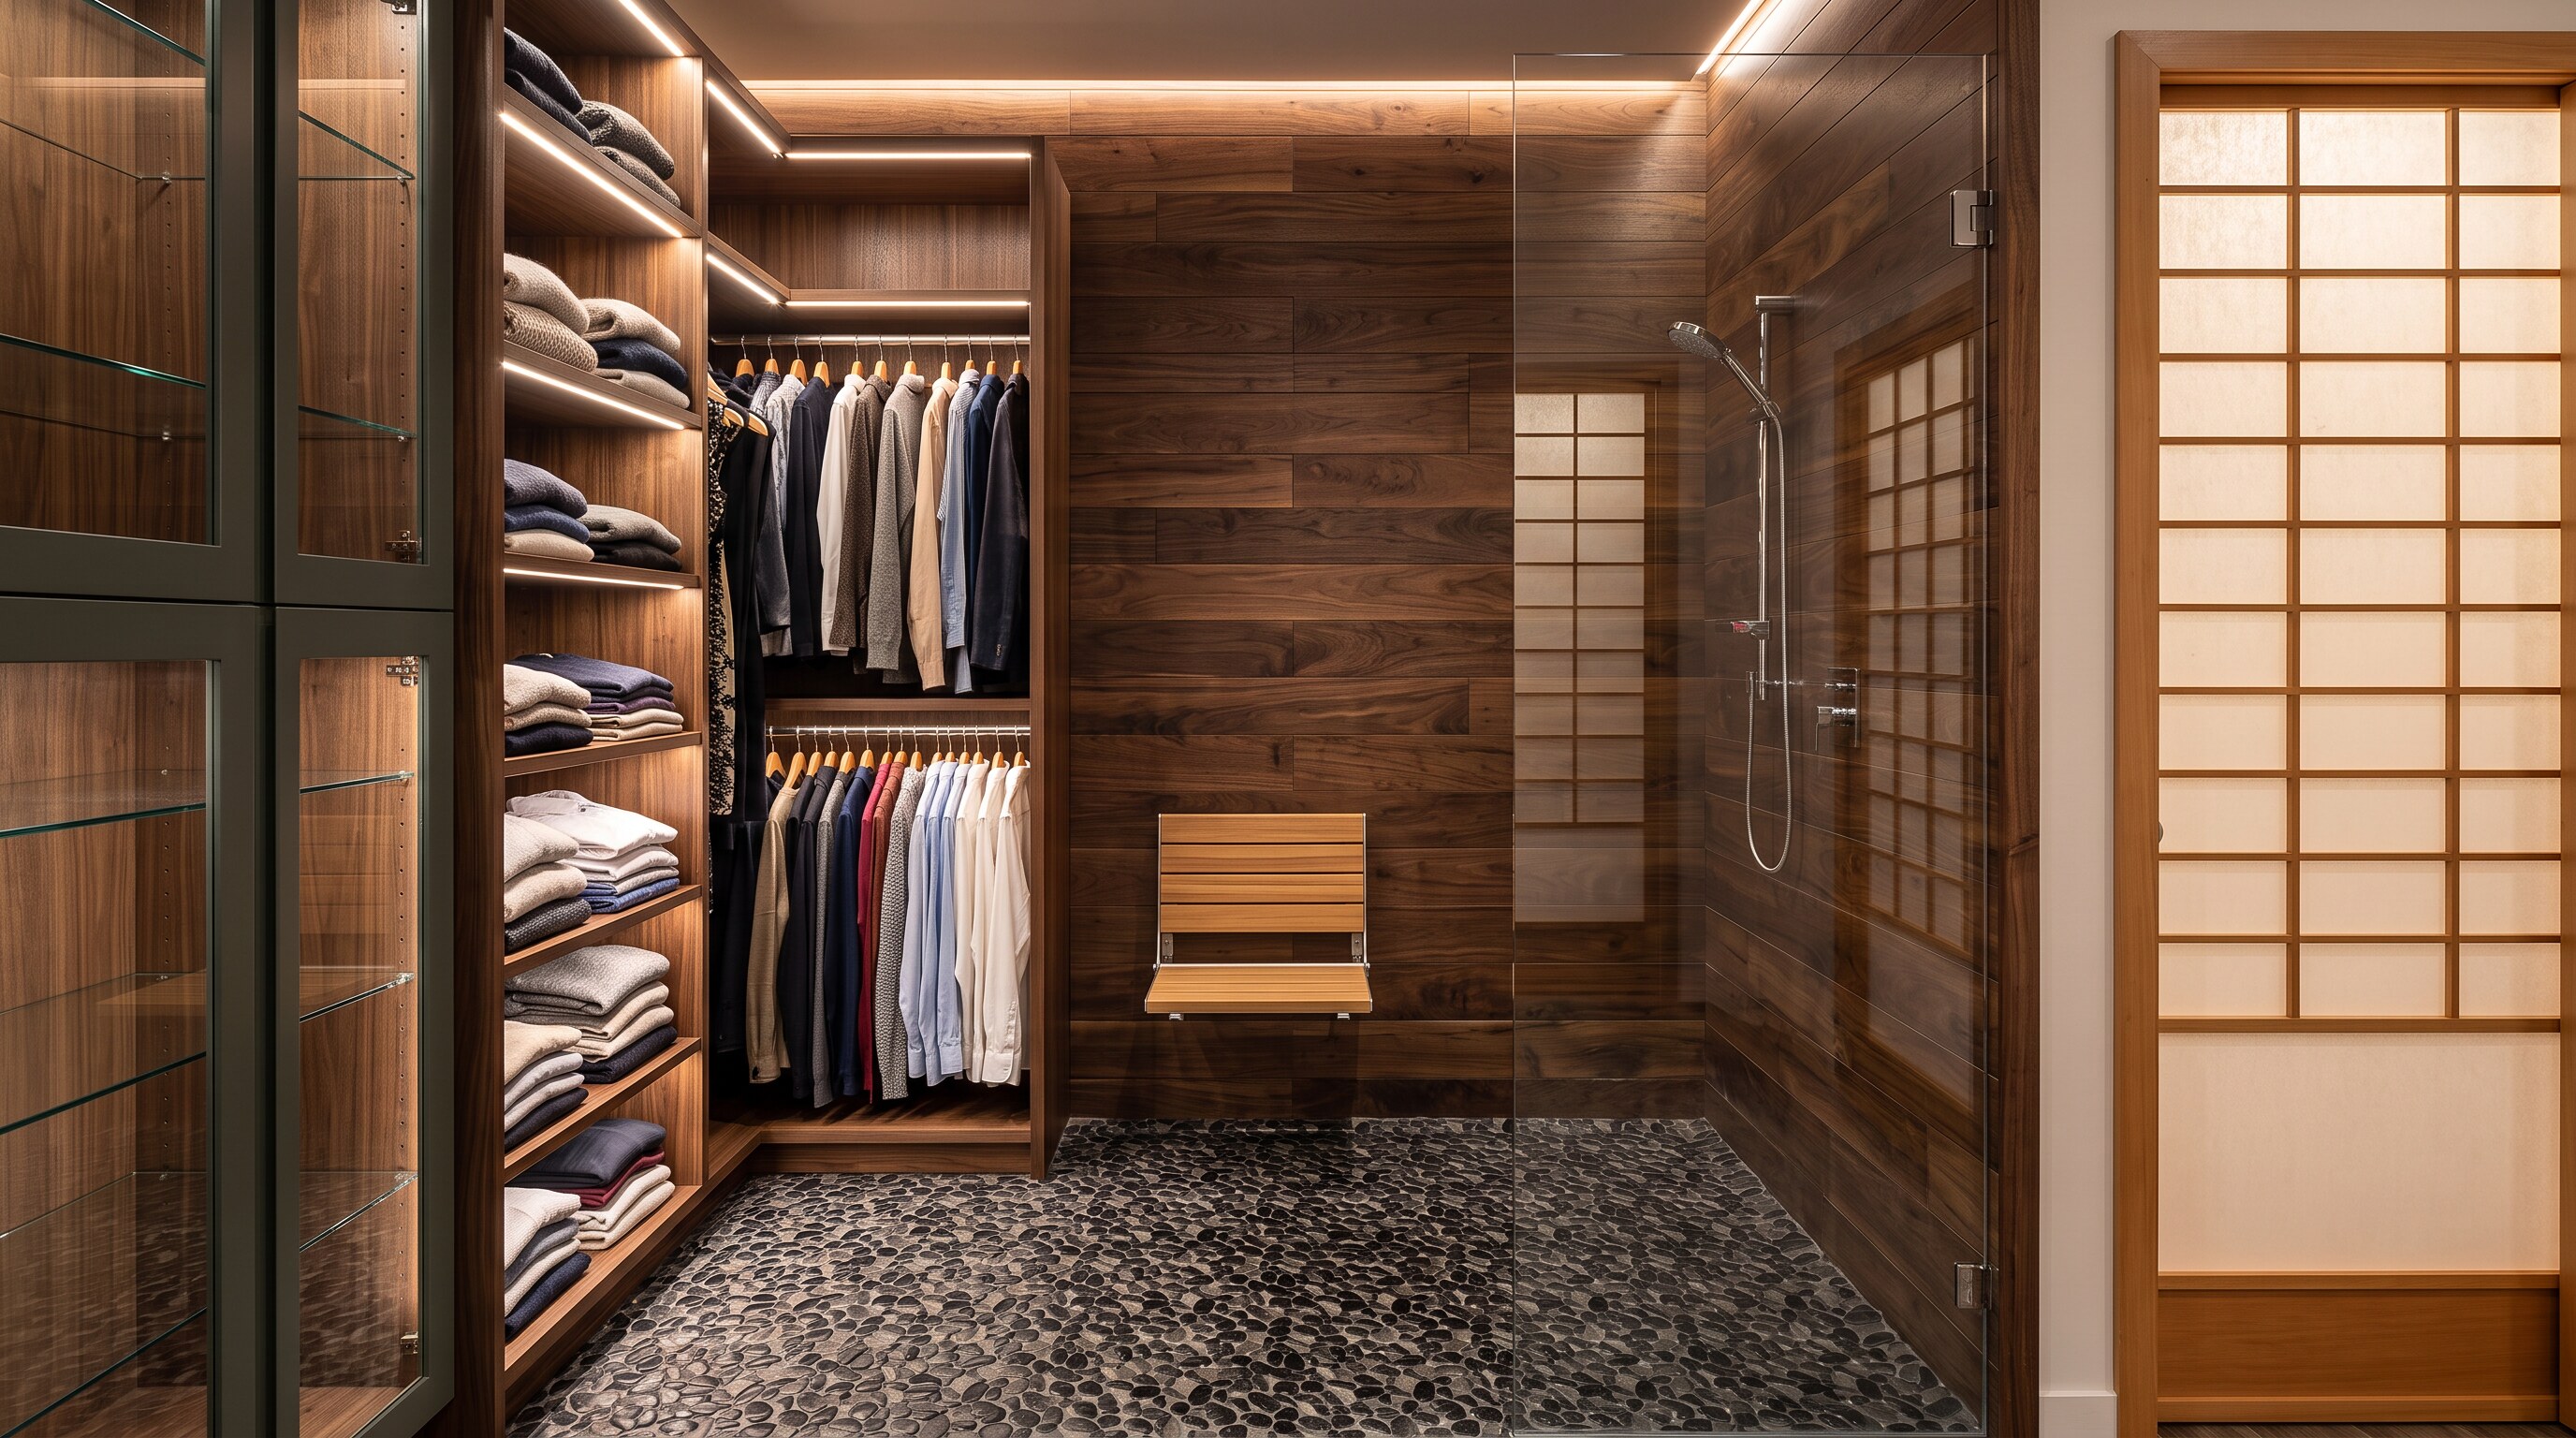
03 — Closets & Storage
Walk-in closets, pantries, mudrooms, and built-ins designed to the inch. Bay Area homes rarely have space to spare — Eduardo makes every inch earn its keep.
Start With a ConsultationThe Eduardo difference
This isn't an add-on. Photorealistic renderings of your actual space are how Eduardo works — because approving what you can see beats imagining what you can't. Twenty years of kitchens, baths, and storage — every one designed before it was built.
A quick video call — share pics of your space, rough measurements, and how you want to use the room. 30 to 60 minutes.
Your room, your finishes, on screen. Change anything while changes are still free.
A real figure for the design you actually approved. No guessing, no surprises.
No cost to look
He'll tell you what's possible — and show you, in 3D, before you spend a dollar on construction.
Book a Design Consultation