Bay Area homes come with a particular challenge: incredible locations paired with kitchens that are often tighter than homeowners would like. From San Francisco flats to Peninsula bungalows, square footage is precious — and that is exactly where thoughtful design earns its keep.
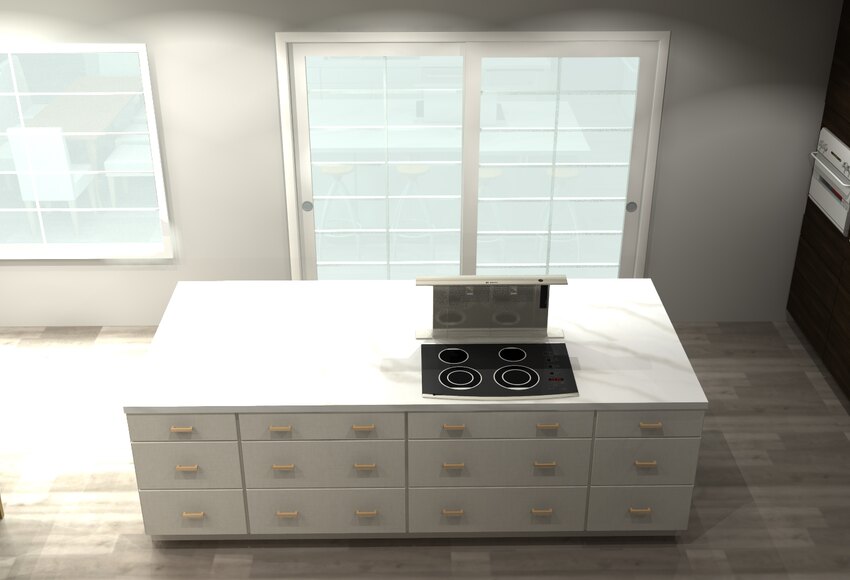
The goal is not to cram in more cabinets; it is to plan every inch around how you actually cook and live. Full-height pantry pull-outs, drawer banks instead of base cabinets, and an island that doubles as prep space and seating can turn a small kitchen into one that feels genuinely generous.
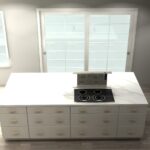
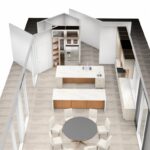
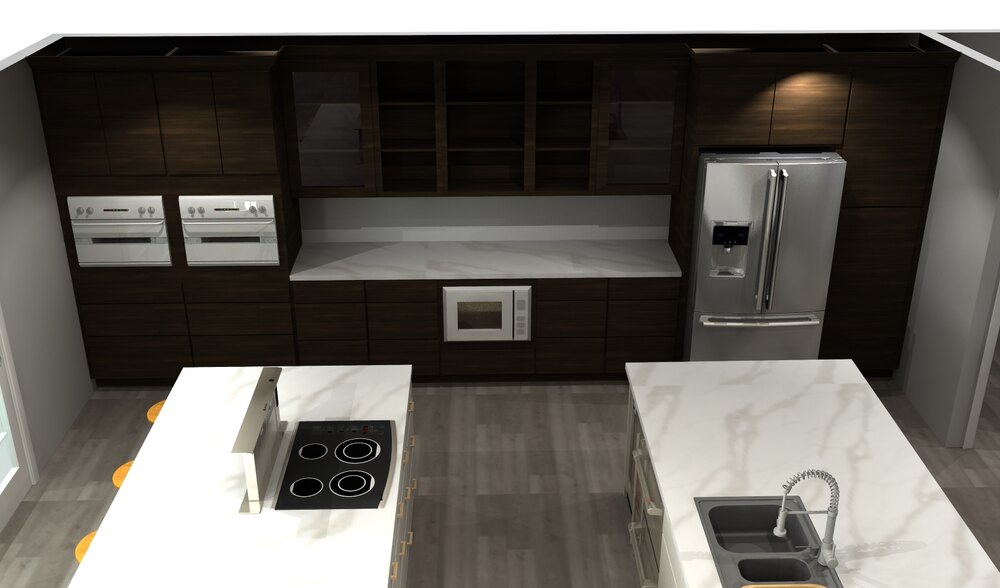
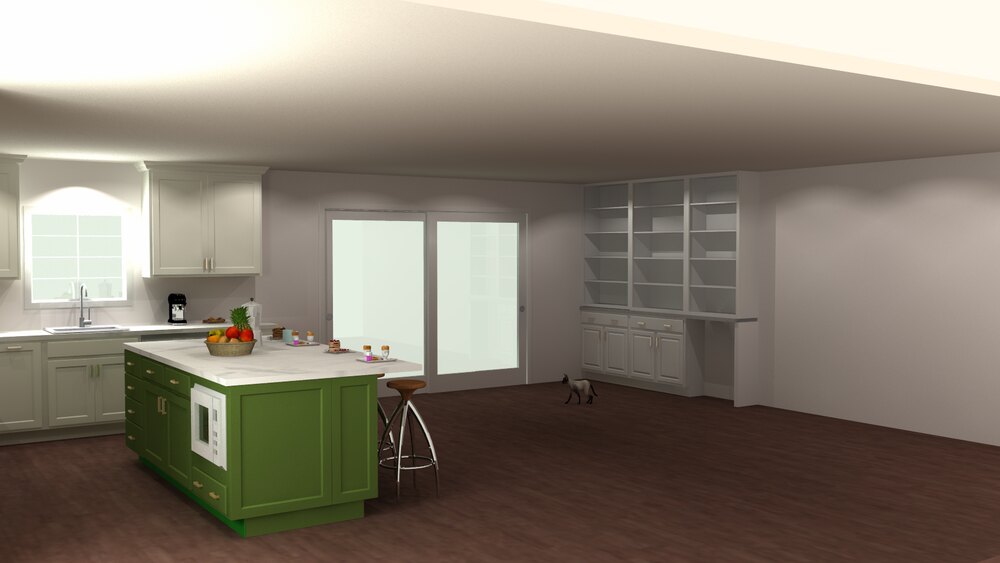
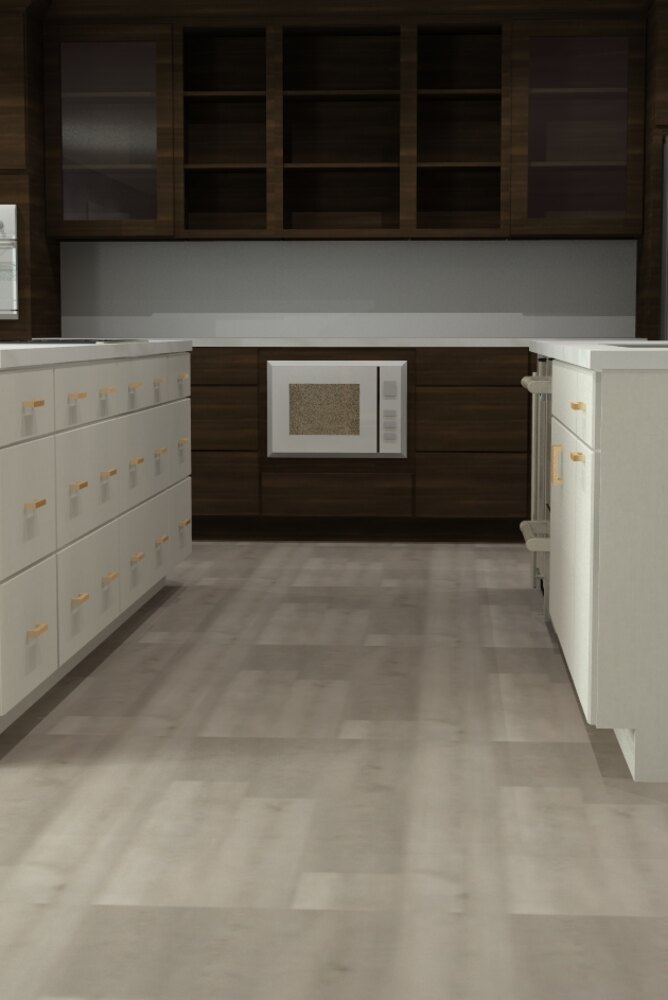
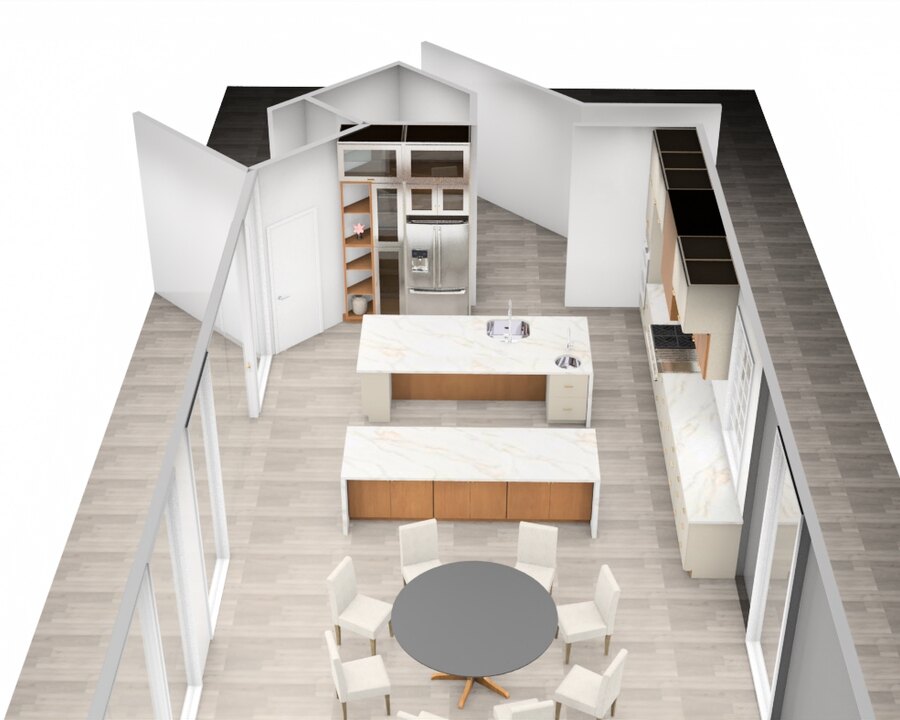
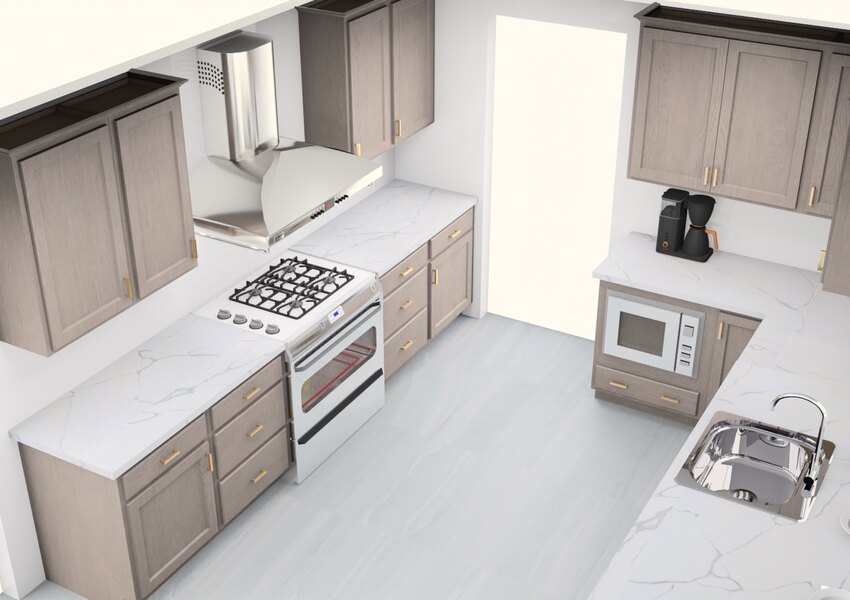
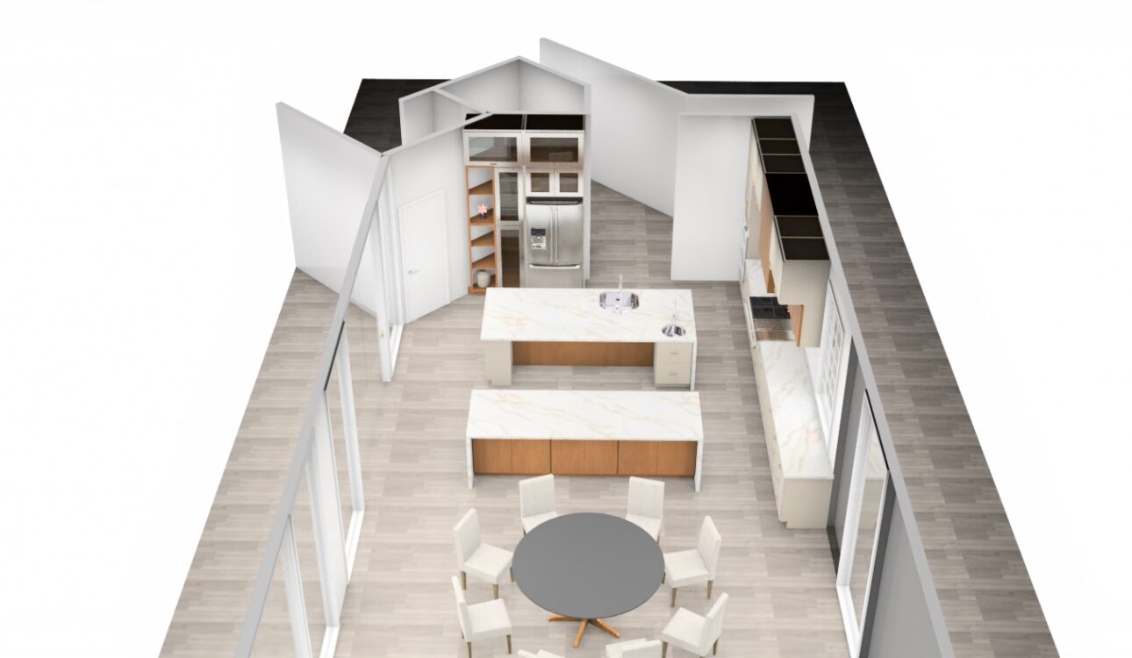
Because every layout is rendered in photorealistic 3D before a single cabinet is ordered, you can walk through the space, test the flow, and refine it long before construction begins — no guesswork, and no expensive surprises.