Serving San Francisco
Custom kitchens, bathrooms, and storage for San Francisco homes — designed in photorealistic 3D so you see your finished space before construction begins.
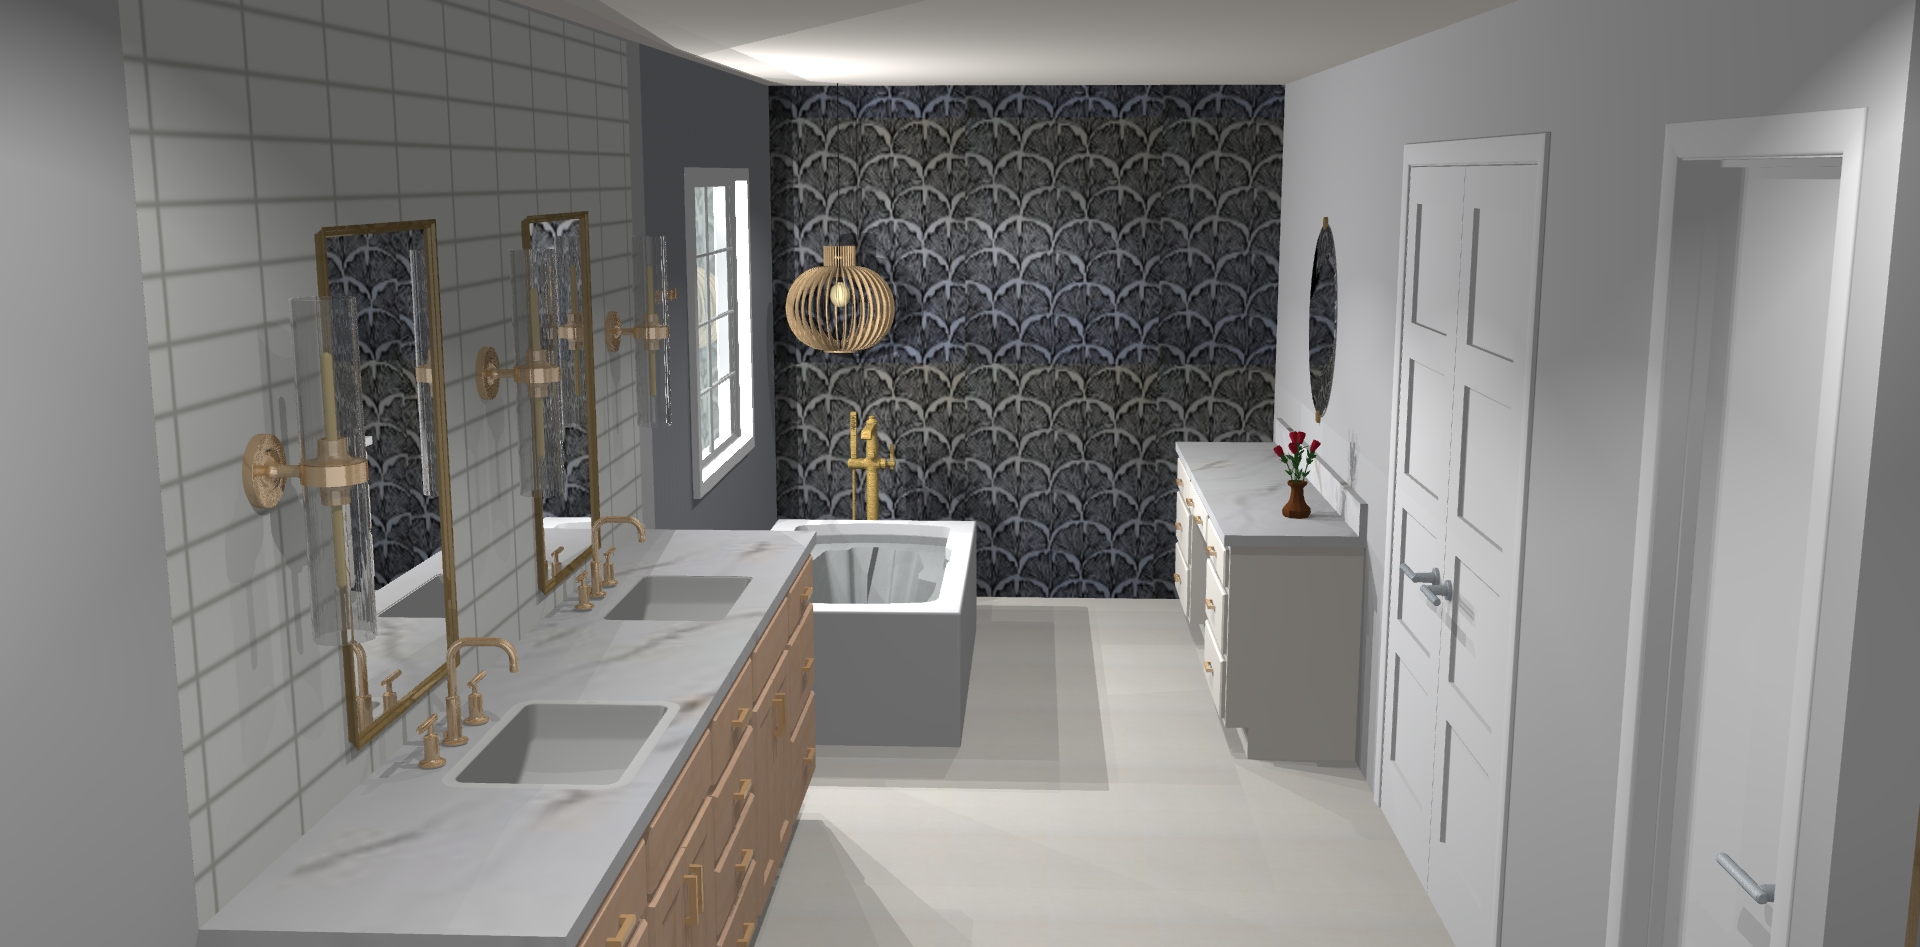
Designing in San Francisco
San Francisco kitchens come with rules the suburbs don't. Victorians and Edwardians hand you narrow galley layouts, load-bearing walls in inconvenient places, and light wells you have to design around. Condos add their own limits. The homes are beautiful and the square footage is precious — so every decision counts double.
Eduardo Pinto has spent 20 years making tight, characterful spaces work. He designs your actual kitchen or bath in photorealistic 3D before construction, so you see how the light, the storage, and the flow resolve before you commit a dollar to a wall that may not want to move.
Homes we design
Every neighborhood here has its own housing stock. Eduardo designs for the house you actually own, not a one-size template.
Narrow galley kitchens and formal layouts, reworked for how people actually cook — without erasing the moldings and bays that make the home.
Single-family homes where opening the back of the house to light and the garden is often the whole project.
Smaller footprints where storage and layout are everything. Eduardo designs to the inch so the space lives larger than it measures.
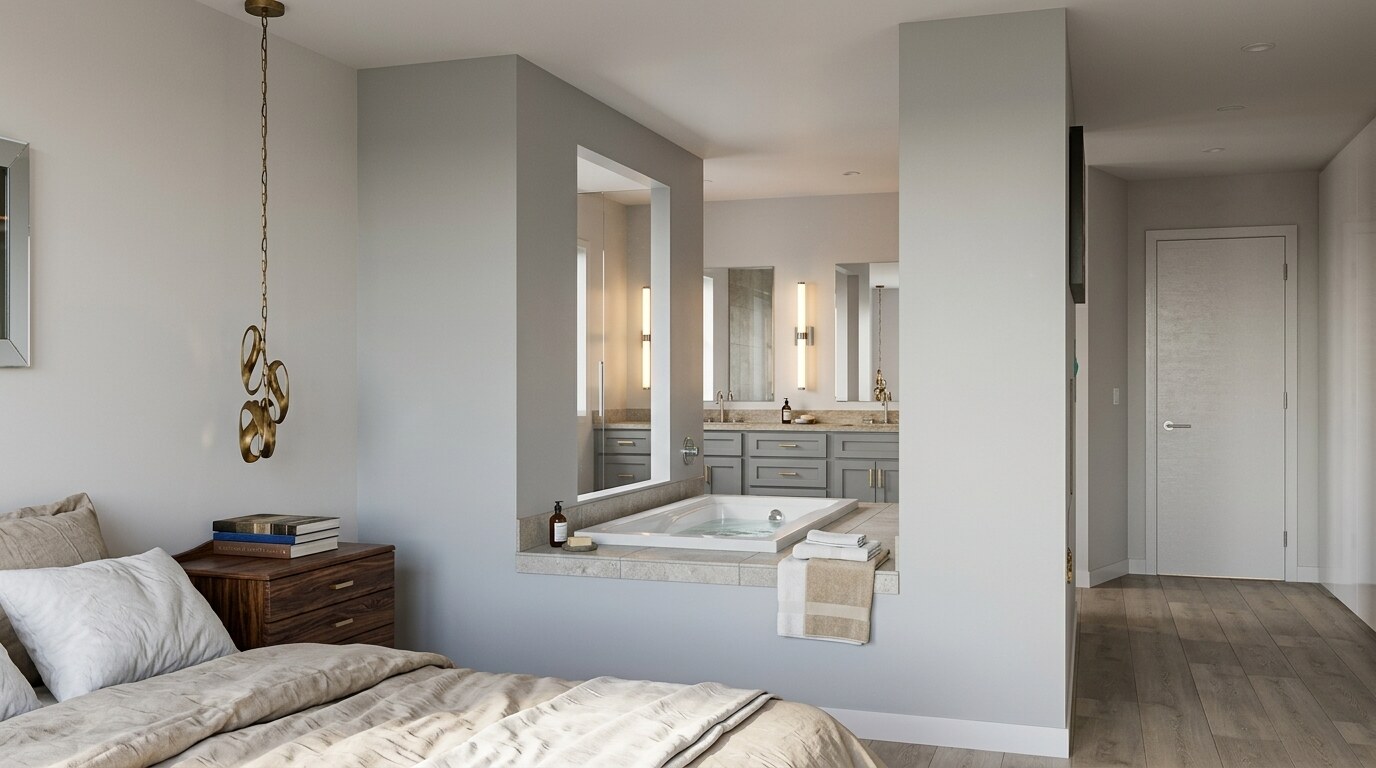
Why design in 3D first
In a city where walls are load-bearing and permits go through DBI, changing your mind mid-build is expensive and slow. Designing in 3D first lets you resolve the hard moves — the wall, the island, the light — on screen, so the version you build is the one that already works.
San Francisco neighborhoods
Noe Valley • Pacific Heights • Bernal Heights • Cole Valley • Inner Sunset • Richmond District • Potrero Hill • Marina
Consultations happen over video, so scheduling is easy and you never lose a Saturday to a showroom. Eduardo works in English and Spanish.
“Eduardo was wonderful to work with. He listened to what we wanted, offered great suggestions, and the 3D renderings made it easy to see exactly what we were getting. We love our new kitchen.”
Pamela Lifson — Client Review
Nearby areas
No cost to look
Tell Eduardo what you're thinking. He'll listen, then design your space in 3D — and you decide with the finished picture in front of you. No cost, no obligation.
Book a Design Consultation