Serving Mountain View
Custom kitchens, bathrooms, and storage for Mountain View homes — designed in photorealistic 3D so you see your finished space before construction begins.
Designing in Mountain View
Mountain View is a mix of Old Mountain View bungalows, Waverly Park Eichlers, and a lot of newer townhomes and condos filled with people who work nearby. The homes tend to be smaller than the Peninsula average, which makes storage and layout the whole game — every inch has to earn its place.
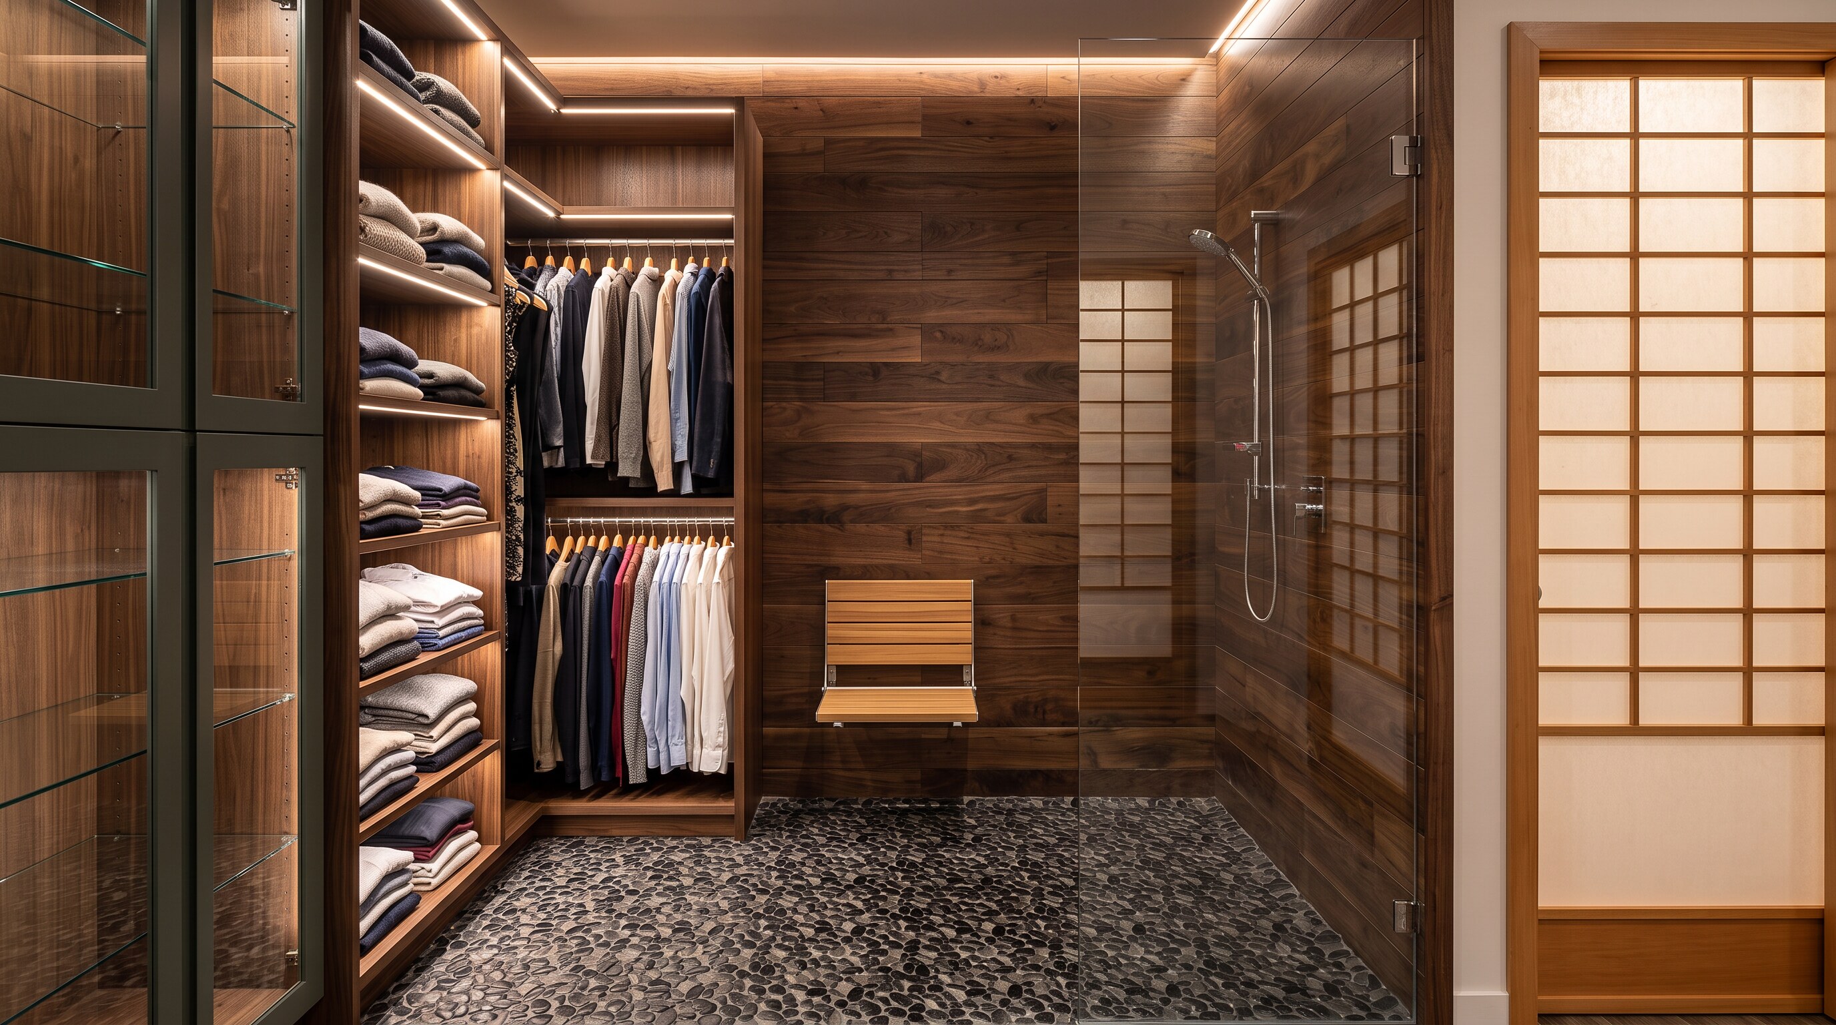
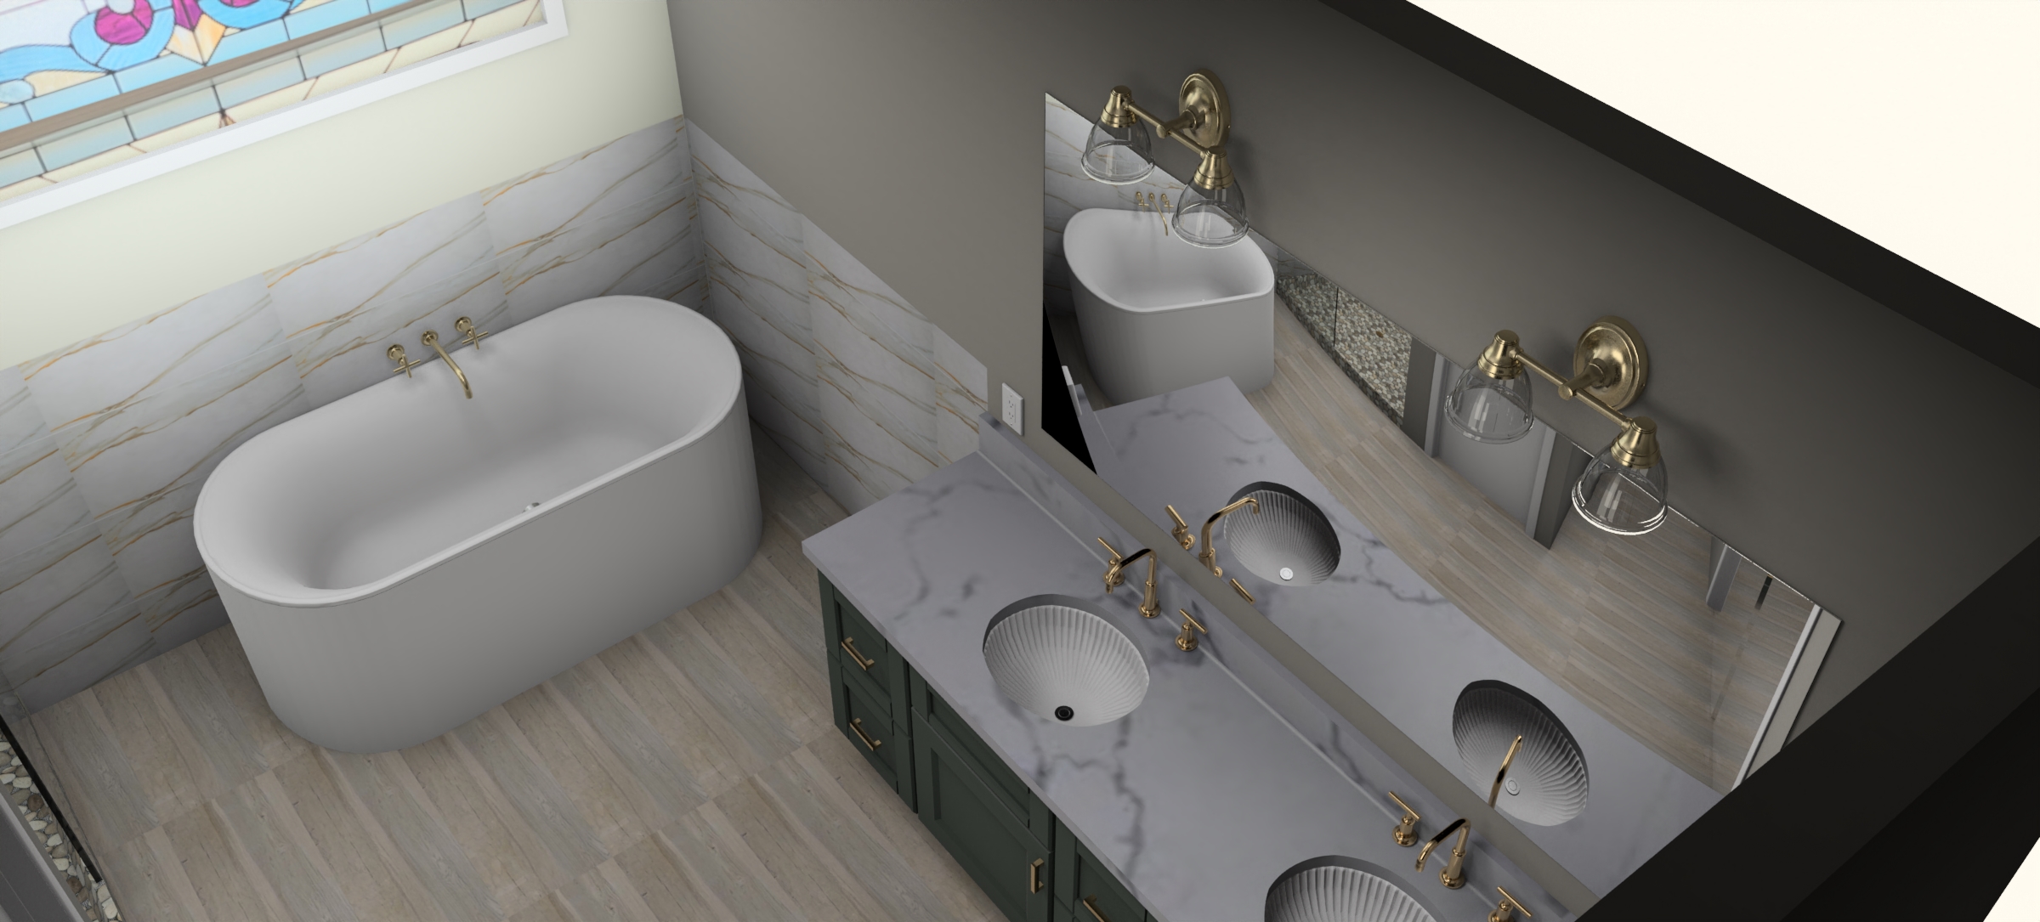
That's Eduardo Pinto's kind of puzzle. Two decades of kitchen, bath, and closet design, and a habit of showing you the finished room in photorealistic 3D before construction — so a tight footprint turns into a space that feels twice its size.
Homes we design
Every neighborhood here has its own housing stock. Eduardo designs for the house you actually own, not a one-size template.
Old Mountain View's smaller homes reward clever layout — Eduardo finds the wall to move and the storage to add without losing the character.
Waverly Park and nearby Eichlers get a kitchen that respects the post-and-beam lines and the light instead of boxing them in.
Smart storage, better flow, and finishes that lift the whole space — designed to the inch for a footprint that can't grow.
Why design in 3D first
In a smaller home, layout mistakes are unforgiving — there's no spare square footage to hide them. Designing in 3D first lets you test every option against your real room, so the plan you build is the one that actually fits your life.
Mountain View neighborhoods
Old Mountain View • Waverly Park • Cuesta Park • Monta Loma • Rex Manor • The Crossings
Consultations happen over video, so scheduling is easy and you never lose a Saturday to a showroom. Eduardo works in English and Spanish.
“Eduardo was wonderful to work with. He listened to what we wanted, offered great suggestions, and the 3D renderings made it easy to see exactly what we were getting. We love our new kitchen.”
Pamela Lifson — Client Review
Nearby areas
No cost to look
Tell Eduardo what you're thinking. He'll listen, then design your space in 3D — and you decide with the finished picture in front of you. No cost, no obligation.
Book a Design Consultation